
Homes built properly,handed over on time.
Architecture, civil work, interiors and landscaping under one roof — one team, one timeline, one person who answers for all of it, anywhere in Tamil Nadu.
Free site visit · Itemised estimates · Agreed handover dates
Sample figures for layout — replace with audited numbers before publishing.
One team instead of five vendors.
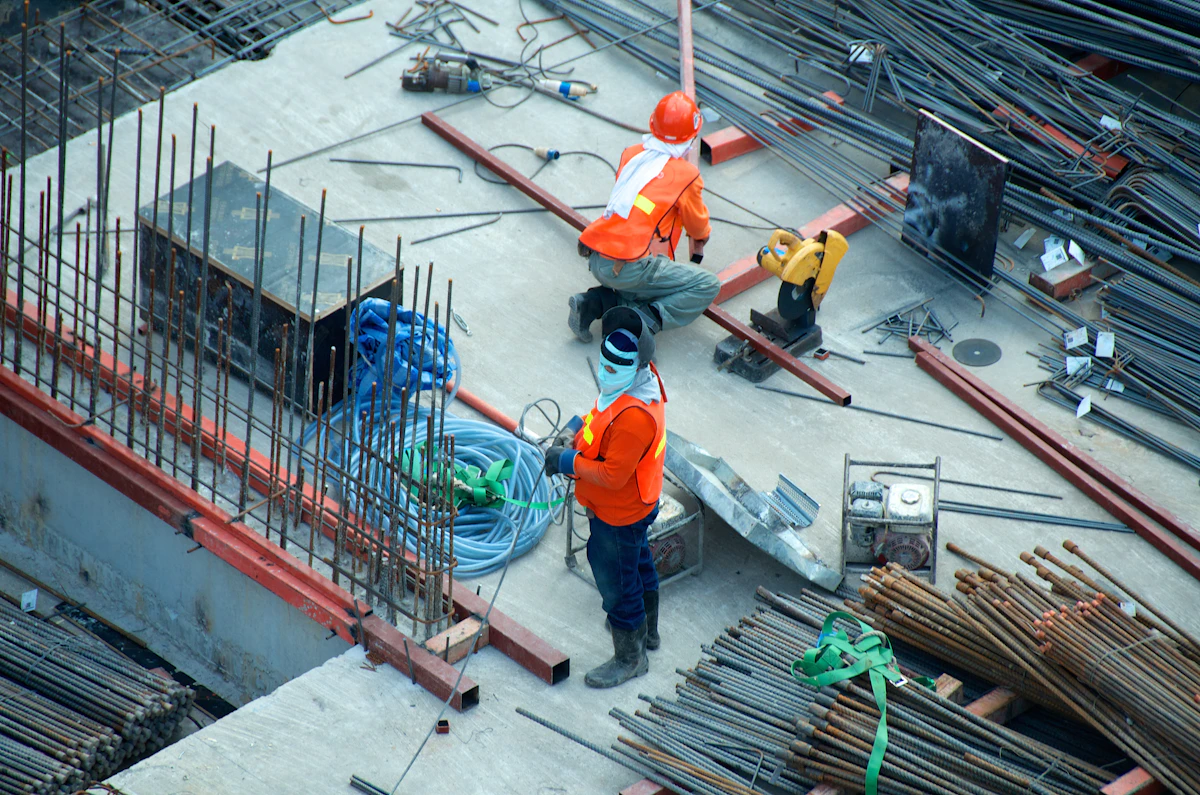
Most people who build a house end up managing five separate parties. An architect draws it. A surveyor marks it. A civil contractor builds it. An interior designer finishes it. A landscaper plants around it. Each one waits on the one before. Each one blames the one before when something slips. And you become the project manager of a project you never wanted to manage.
We do all of it in-house. The same team that draws your elevation is the team that pours your foundation and hands you the keys — no gap between what was designed and what gets built, no costs appearing between stages, and one number to call when you have a question at 8pm on a Saturday.
One point of contact
A single project manager owns your build end to end. You never have to explain your project twice.
Itemised estimates
Every line of the quote is broken down by material, labour and stage. You see what you are paying for before work begins.
Weekly progress updates
Photos, completed milestones and what is planned next, sent to you every week without you having to ask.
Everything your project needs, from plot to handover.
Take one service or take all eight. Most of our clients start with a conversation about their plot and end up letting us carry the whole thing.

Complete civil construction from foundation to handover. We handle excavation, footings, structural work, masonry, roofing, plastering, plumbing, electrical, flooring and finishing — managed as one continuous programme rather than a series of handoffs between subcontractors. You get a fixed scope, a stage-wise payment schedule and an agreed handover date before the first load of material reaches your site.
What it includes
- —Soil testing, excavation and foundation work
- —RCC structural work — columns, beams, slabs
- —Brickwork, plastering and waterproofing
- —Plumbing, electrical and sanitary installation
- —Flooring, painting, doors, windows and final finishing
- —Site supervision, quality checks and stage-wise handover

Older buildings hide problems, and most contractors discover them halfway through and revise the price. We survey the existing structure first — load-bearing walls, slab condition, plumbing lines, electrical load — and give you an honest scope before we start. Whether it is an extra floor, a reworked layout or a full modernisation of a decades-old house, we work around the parts that are sound and rebuild the parts that are not.
What it includes
- —Structural assessment before any quote is issued
- —Room additions, floor additions and layout changes
- —Wall removal and structural reinforcement
- —Plumbing, electrical and drainage upgrades
- —Waterproofing, crack repair and surface restoration
- —Phased work options so you can stay in the property where possible

We design your interiors and then actually build them — no handing you a mood board and wishing you luck with a carpenter. Layout, storage, lighting, materials and finishes are planned against your real budget and your real habits, then executed by our own team. Because the interior team sits beside the civil team, wiring, plumbing points and false ceilings get planned before the walls close, not chiselled open afterwards.
What it includes
- —Space planning and 3D visualisation before work begins
- —Modular kitchens, wardrobes and custom joinery
- —False ceilings, lighting design and electrical layout
- —Flooring, wall finishes, paint and wallpaper
- —Furniture selection, soft furnishings and styling
- —Full execution and installation by our in-house team

The elevation is the part of your building everyone sees, and the part that is hardest to change once it is built. We design front and side elevations in 3D so you can walk around your house before it exists — testing materials, proportions, colour and lighting against your budget. Contemporary, traditional, minimal or something in between: you approve the render, and what gets built matches it.
What it includes
- —3D elevation renders from multiple angles
- —Material and finish selection — stone, texture, wood, glass, cladding
- —Facade lighting design
- —Compound wall, gate and entrance design
- —Colour scheme options with photorealistic previews
- —Revisions until you approve, before construction begins
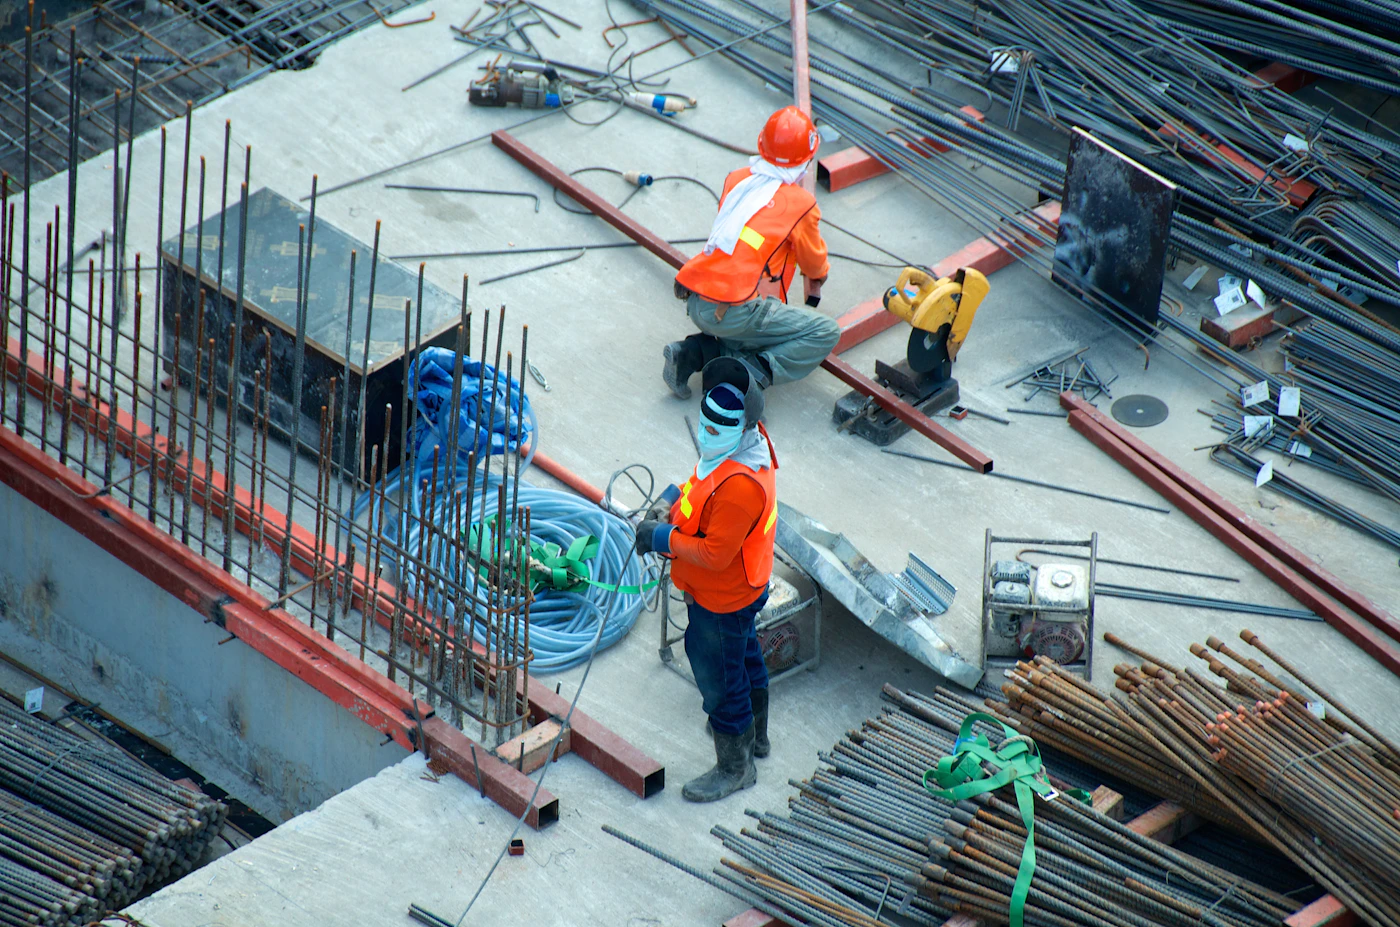
Everything downstream depends on this being right. Our surveyors establish your exact boundaries, levels and contours, then mark the building footprint on the ground so foundation work starts in precisely the correct position. It is the least glamorous service we offer and the one that quietly prevents the most expensive mistakes — setback violations, boundary disputes and drainage that runs the wrong way.
What it includes
- —Boundary and plot verification
- —Topographical and contour survey
- —Level marking and site grading assessment
- —Building footprint layout and centre-line marking
- —Setback verification against local building rules
- —Documentation for approval submissions

Our architects design for how you will actually live in the space — where the morning light lands, where the family gathers, how air moves through the house in the Tamil Nadu climate, where you will need storage in five years. You get working drawings that a site team can build from without guessing, and a design that clears local approvals without a scramble for revisions.
What it includes
- —Concept design and space planning
- —Floor plans, sections and working drawings
- —Structural drawings and MEP coordination
- —Vaastu-compliant planning on request
- —Approval drawings and documentation support
- —Design revisions until you sign off

The space around a building decides how the building feels to arrive at. We design and build gardens, driveways, courtyards, terrace gardens and outdoor seating that suit your plot and, importantly, suit how much time you actually want to spend maintaining them. Drainage and irrigation are planned into the civil work rather than retrofitted, which is why our landscaping survives its first monsoon.
What it includes
- —Garden design and planting plans
- —Lawns, paving, driveways and pathways
- —Terrace and rooftop gardens
- —Water features and outdoor lighting
- —Irrigation and drainage planning
- —Low-maintenance and native planting options

Not every project needs us to build it. Sometimes you need someone with no stake in the outcome to tell you whether a plot is worth buying, whether a quote you received is reasonable, or why your current build has stalled. We offer paid consulting on exactly that — feasibility, cost review, structural opinion and project audits — as standalone engagements.
What it includes
- —Plot evaluation and feasibility assessment
- —Budget planning and cost estimation review
- —Second opinion on existing quotes and drawings
- —Structural condition assessment of existing buildings
- —Approval, compliance and documentation guidance
- —Project audits and troubleshooting for stalled builds
Seven steps, and you always know which one you are on.
No project of this size is stress-free. But most of the stress comes from not knowing what happens next — so here is exactly what happens next.
Conversation & site visit
You tell us what you want to build and what you want to spend. We visit the site, look at the ground conditions, and tell you honestly what is realistic. Free, and with no obligation to continue.
Survey & marking
Our team surveys the plot, confirms boundaries and levels, and checks setbacks against local rules — before any money goes into design.
Design & approvals
Floor plans, elevations and 3D renders. You review, we revise, you approve. We then prepare and support the approval submissions.
Itemised estimate & agreement
A written, line-by-line estimate covering materials, labour and stage-wise timelines. Nothing is hidden in a lump sum. We sign an agreement with a payment schedule tied to completed stages, not calendar dates.
Construction
Work begins under a dedicated site supervisor. You receive weekly photo updates and can walk the site any time. Quality checks happen at every stage, not just at the end.
Interiors & landscaping
Interior execution and outdoor work run in coordination with the tail of the civil work, so the two do not undo each other.
Handover & after-care
A joint walkthrough, a snag list we close before you move in, all documentation handed over, and 12 months of post-handover support on our workmanship.
Built to last. Handed over when we said we would.
Everything under one roof
Architecture, civil work, interiors and landscaping from a single team. No coordination gaps, no vendors blaming each other.
Prices you can check
Itemised, stage-wise estimates. If something changes, you approve the change in writing before we act on it.
Materials you can verify
We name the brands and grades in the estimate. You are welcome to inspect deliveries yourself.
Timelines we commit to
Handover dates go into the agreement. We plan for realistic dates rather than the ones that win the contract.
Qualified people on site
Licensed engineers and trained supervisors, not just a labour contractor left to interpret drawings.
Still here after handover
12 months of workmanship support, and a team that picks up the phone in year three.
Work we have handed over.
A house looks very different on a screen and on a plot. These are ours — and if any of them is near you, we are happy to arrange a visit so you can see the finish quality yourself.
“We were told 12 months and we got the keys in the 12th month. Halfway through we changed the kitchen layout completely — they gave us the revised cost in writing in two days and never brought it up again.”
4BHK independent house · Completed March 2025
“Honestly we chose them because the estimate had every line item and the other two quotes were single numbers. During monsoon the site flooded and their team was there the same evening pumping it out. Small thing, but you remember it.”
Renovation of a 1968 house · Completed August 2025
“I run a business, I don’t have time to chase contractors. One WhatsApp group, photos every Friday, and the office was ready a week before our lease started.”
Office fit-out · Completed January 2026
Sample testimonials for layout — replace with permission-approved client quotes before publishing.
Building across all of Tamil Nadu.
Registered office in Chennai, with site teams working across the state. Outside a city listed here? Tell us about the project anyway — for the right build, we travel.
…and the districts around them. Site visits are free anywhere in the state.
Asked before every project.
Cost depends on built-up area, the specification you choose and site conditions, so any number quoted before a site visit is guesswork. As a starting reference, construction in Tamil Nadu typically runs between ₹1,950 and ₹3,400 per sq. ft. depending on finish level. We give you an itemised estimate after the site visit — free, and yours to keep whether or not you build with us.
A standard 3BHK independent house of around 1,800 sq. ft. typically takes 11 to 14 months from foundation to handover, assuming approvals are in place and payments follow the agreed schedule. Renovations vary far more widely — we give you a stage-wise timeline in writing before work starts.
Yes. We prepare the drawings and documentation required for approval submissions and guide you through the process. Government processing timelines are outside anyone’s control, but the paperwork will not be the reason for a delay.
Yes. Every service on this page can be taken on its own. Plenty of our interior clients had their house built by someone else.
Yes, after a structural assessment. We check the condition of the existing structure, slab and services first and tell you honestly what is worth keeping and what needs rebuilding — before we quote, not halfway through.
Excavation, foundation, structural work, masonry, roofing, plastering, waterproofing, plumbing, electrical, flooring, painting, doors and windows, and final finishing — with site supervision and quality checks throughout. The full scope is listed line by line in your estimate.
Yes. You approve 3D elevations and interior visualisations before any construction begins, and we revise until you are satisfied. What gets built matches what you approved.
Payments are tied to completed construction stages, not calendar dates. You pay for work that is finished. The full schedule is in your agreement before we begin.
Yes — 12 months of support on our workmanship after handover. Material and appliance warranties are passed to you directly from the manufacturer, with documentation handed over at the end of the project.
Yes. Alongside residential work we build and fit out offices, retail spaces, clinics and small commercial buildings. Talk to us about your requirement.
Tell us about your project. We will come and look at it.
One call or message is enough to start. We will arrange a free site visit, then give you an itemised estimate — no obligation to proceed, and no follow-up pressure if you decide against it.
Not sure yet whether you want to build at all? Call anyway — a large share of the people we talk to are still deciding, and that conversation is free too.
Whichever way you reach us: a call back within 4 working hours, a free site visit, then an itemised estimate. No obligation, no follow-up pressure.